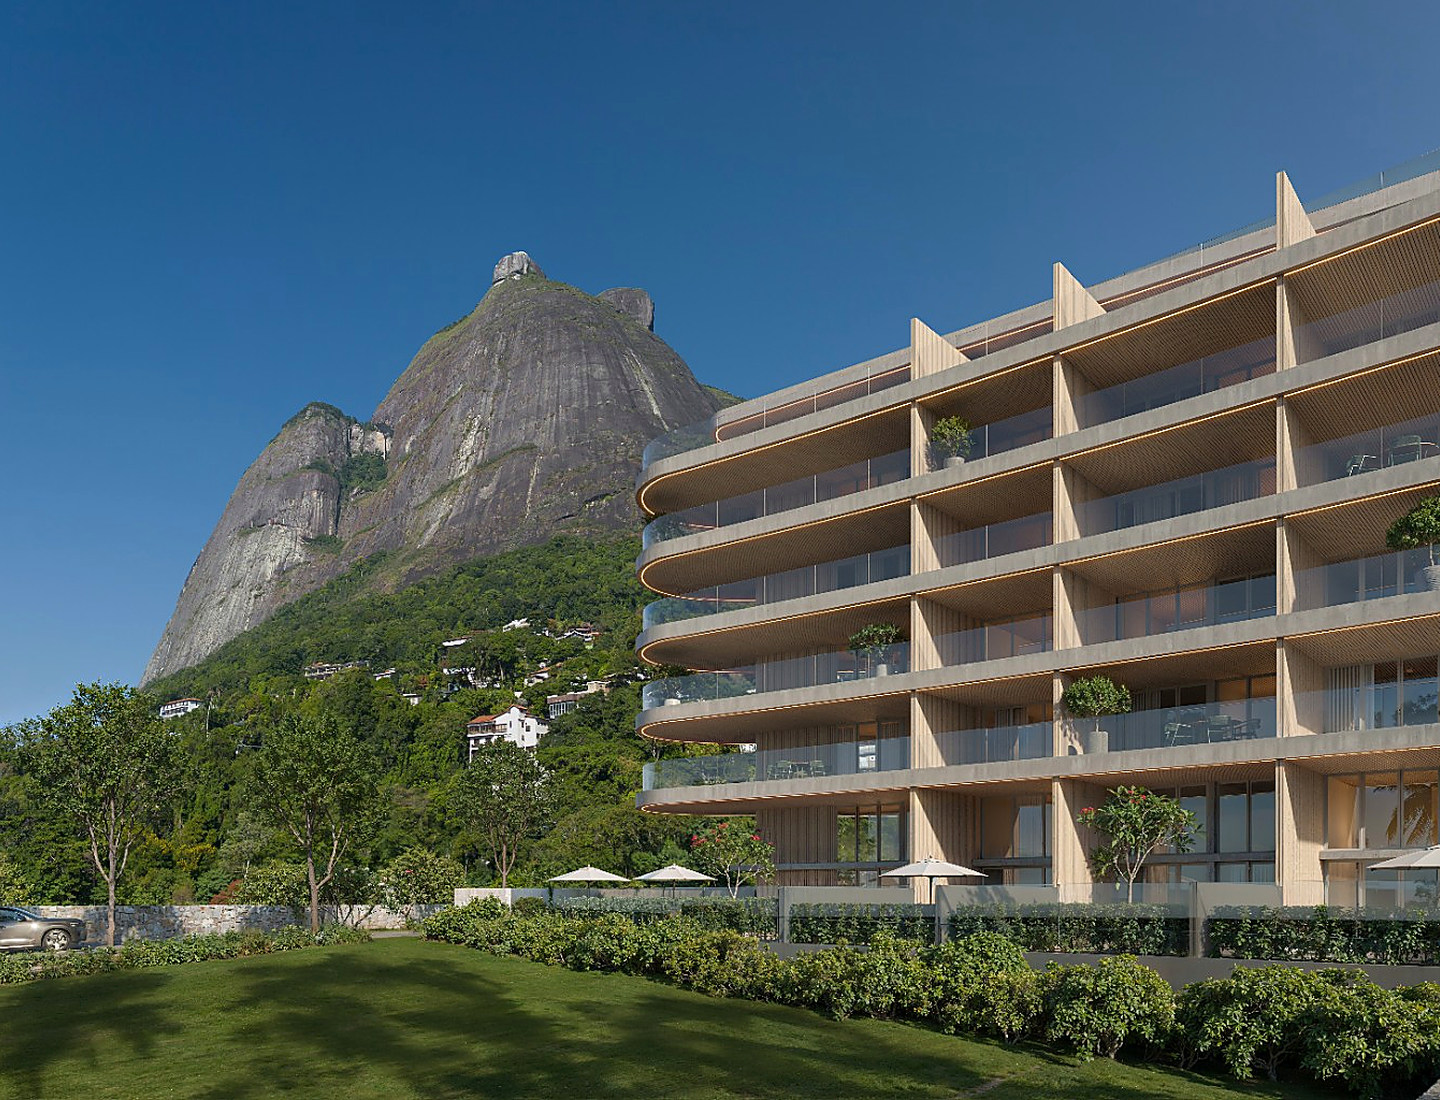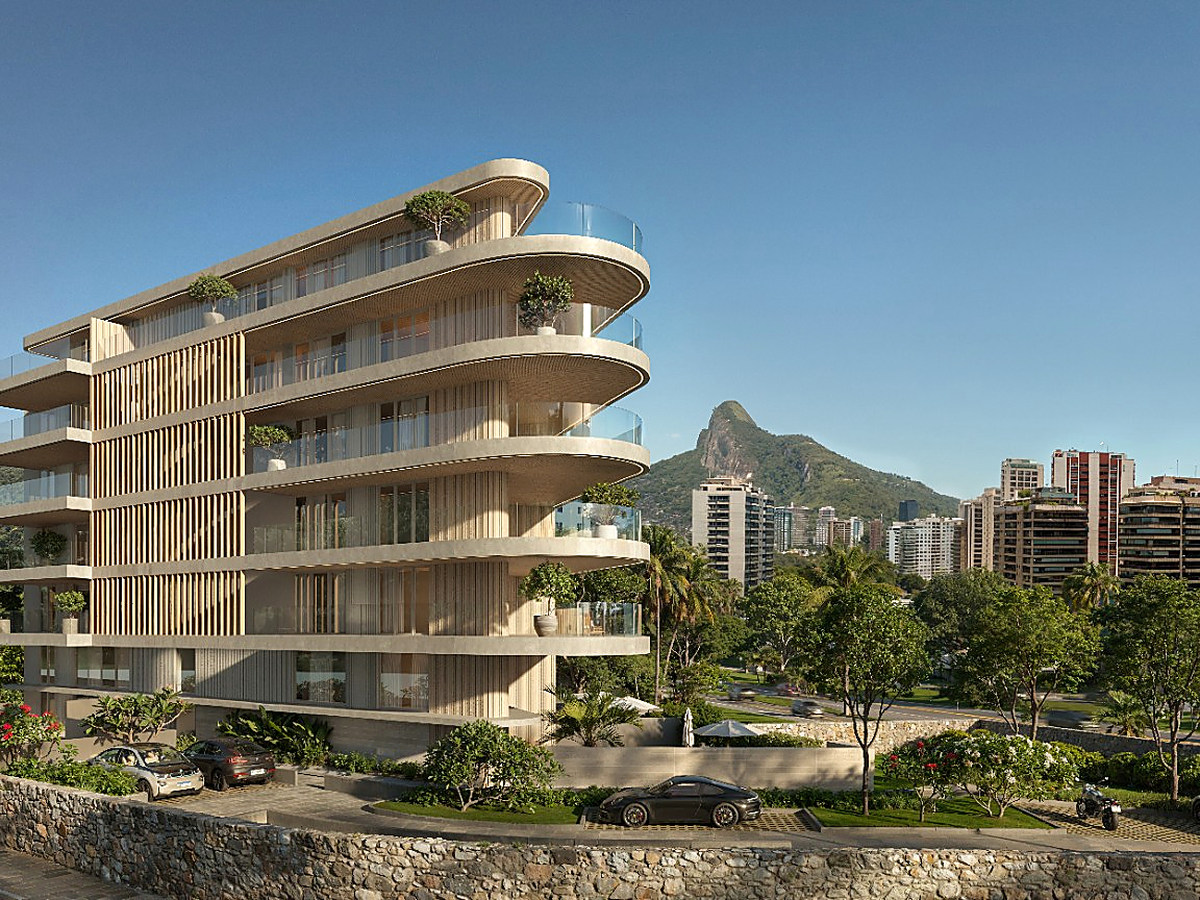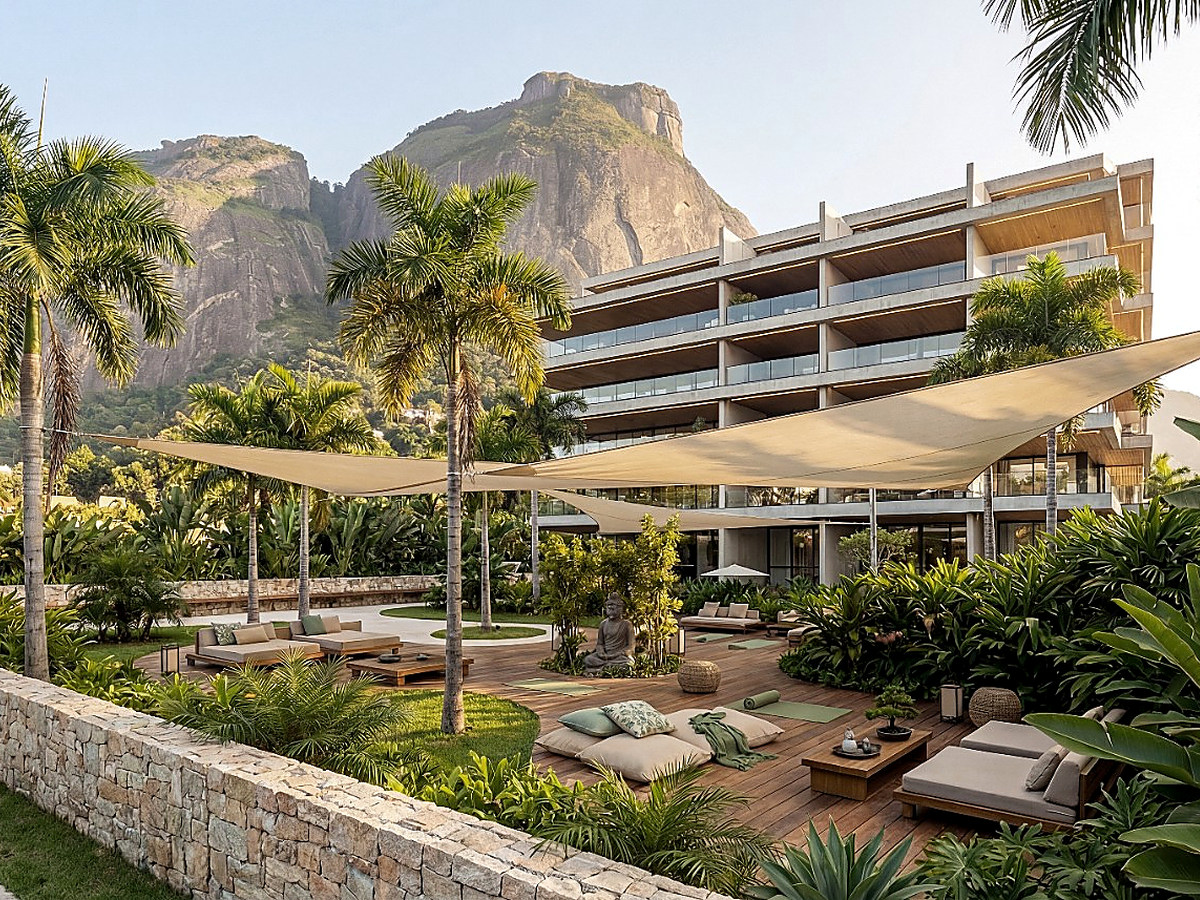
Façade of the Vista Joá launch in São Conrado with Pedra da Gávea
Estrada do Joá, 320 · São Conrado

Vista Joá

A rare launch at Estrada do Joá 320, with architecture connected to the landscape, a limited number of residences and a residential collection that brings together townhouses with private terraces, apartments and duplex penthouses.

Estrada do Joá, 32025 residencesTownhouses, apartments and duplex penthouses
Vista Joá

A rare scale for the area

More privacy, elegant implantation and a limited collection of residences define the project.

25residences in total
42garage and visitor spaces
964.79 m²site area
3,246.50 m²total built area
Architecture and setting

A project shaped by the scenery of Joá and São Conrado

The architectural language prioritizes light lines, generous balconies, natural texture and integration with the surroundings. The result is an elegant presence, open views and an urban retreat atmosphere.

Limited collection

Only 25 residences, reinforcing exclusivity, quietness and a more private scale.

Privileged address

Location on Estrada do Joá in São Conrado, between mountain, sea and urban mobility.

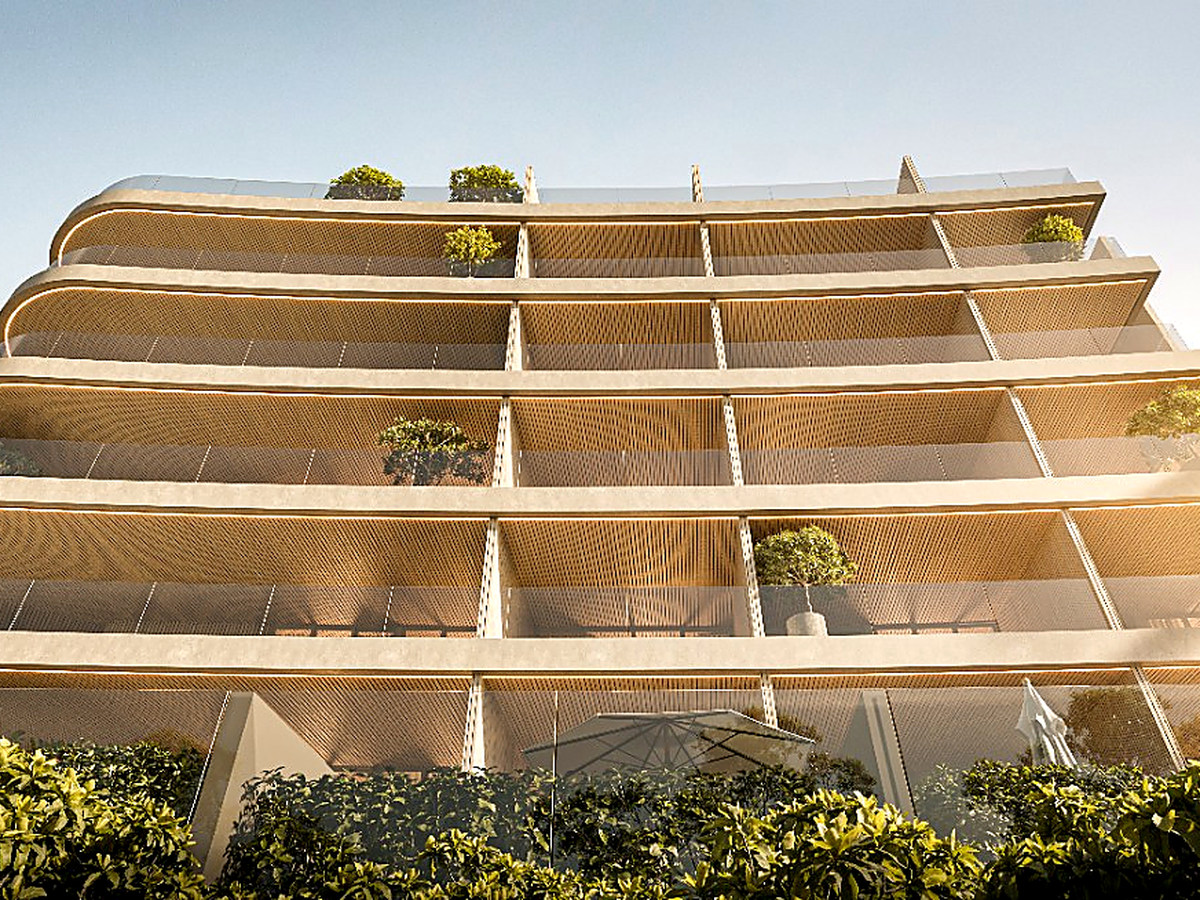
Contemporary architecture

Curved façades, generous balconies and natural-toned materials inspired by the landscape.

Vista Joá em São Conrado com arquitetura contemporânea
Residences

A residential collection with different ways of living Vista Joá

The typologies were designed for different profiles while maintaining the same feeling of openness, natural light and outdoor living.

Townhouses
approx. 180.90 to 234.50 m² total

Townhouses

Units 101 to 105 with mezzanine and private terraces, ideal for those seeking a house-like experience within a boutique residential setting.

Standard apartments
approx. 46.70 to 112.00 m² total

Standard apartments

Units on the typical floors, with efficient layouts, balconies and different sizes for a primary home, second residence or qualified investment.

Duplex penthouses
approx. 91.35 to 243.80 m² total

Duplex penthouses

Units 501 to 505 with private access on both levels, intimate area on the first level and a social floor with terrace above.

Interiors and mood

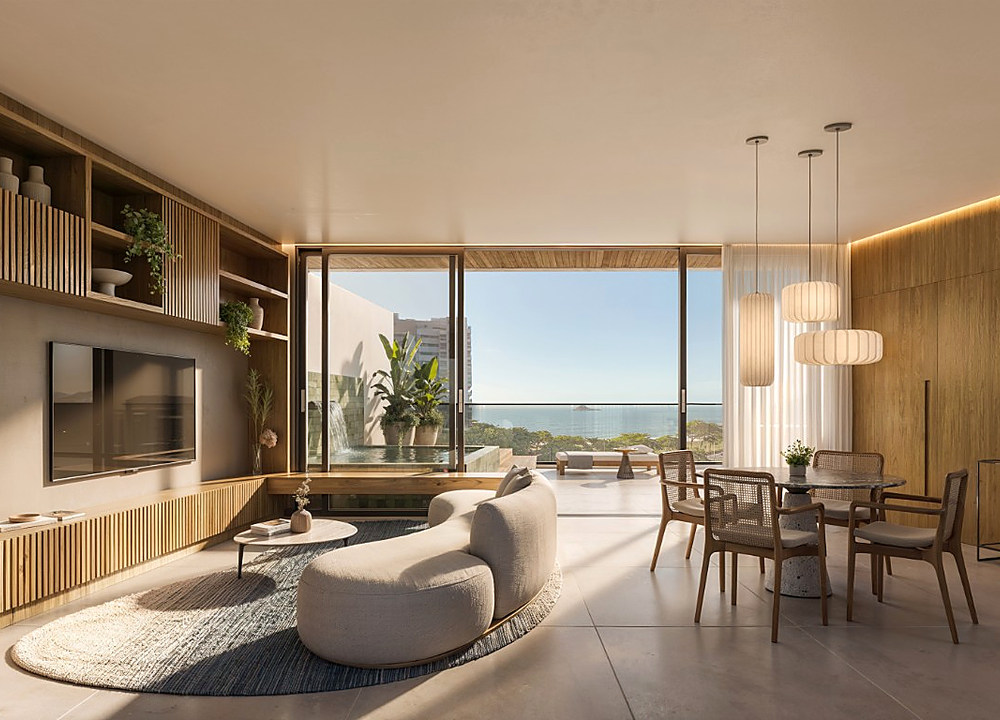
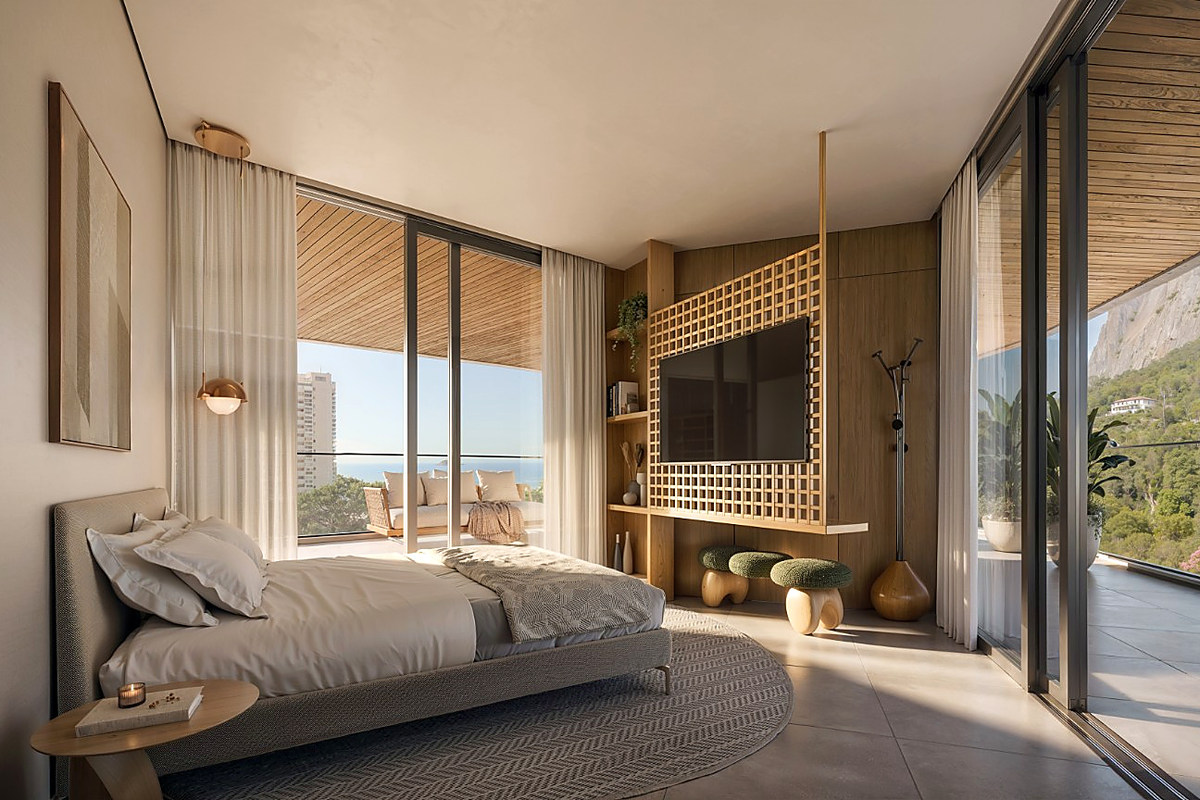
Light, wood, openness and a direct relationship with the landscape

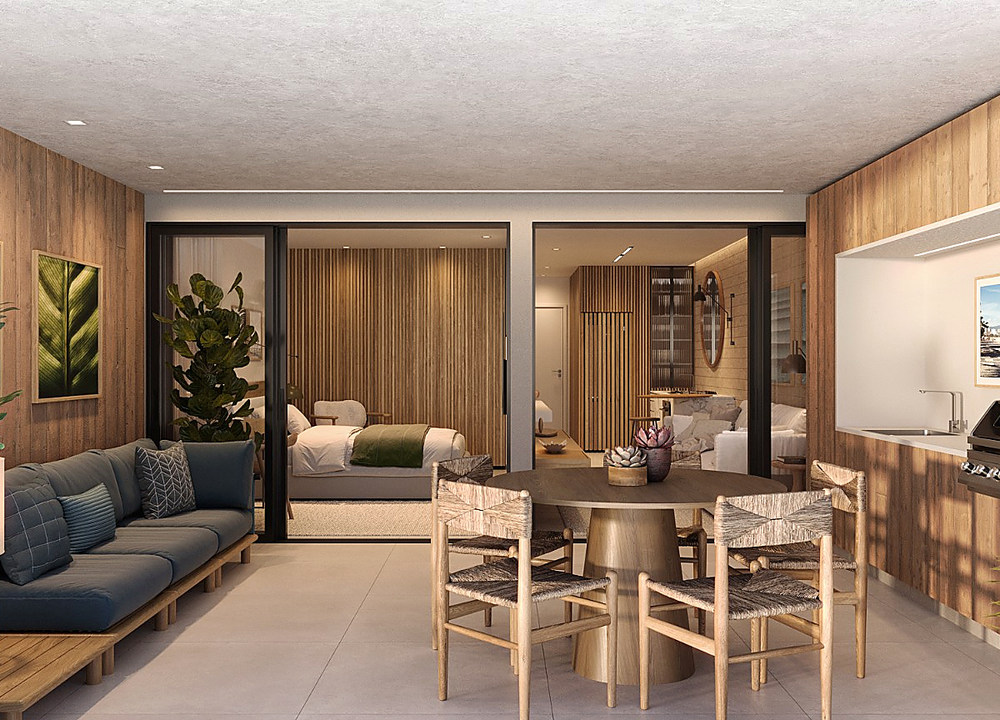
The images reveal the tone of the launch: warm materials, indoor-outdoor integration and spaces designed for hosting, resting and contemplating.

Amenities and convenience

Infrastructure designed for everyday comfort

The project combines daily convenience with support spaces and services that enhance residents’ routines.

Vista Joá fachada baixa
Social lobbyControlled access and welcome upon arrival.
Pet spacePractical support for everyday life with pets.
Bike storageSupport structure for light mobility.
Board storageConvenience for a lifestyle connected to the sea.
LaundryAdditional building infrastructure.
Mini marketConvenience for quick everyday needs.
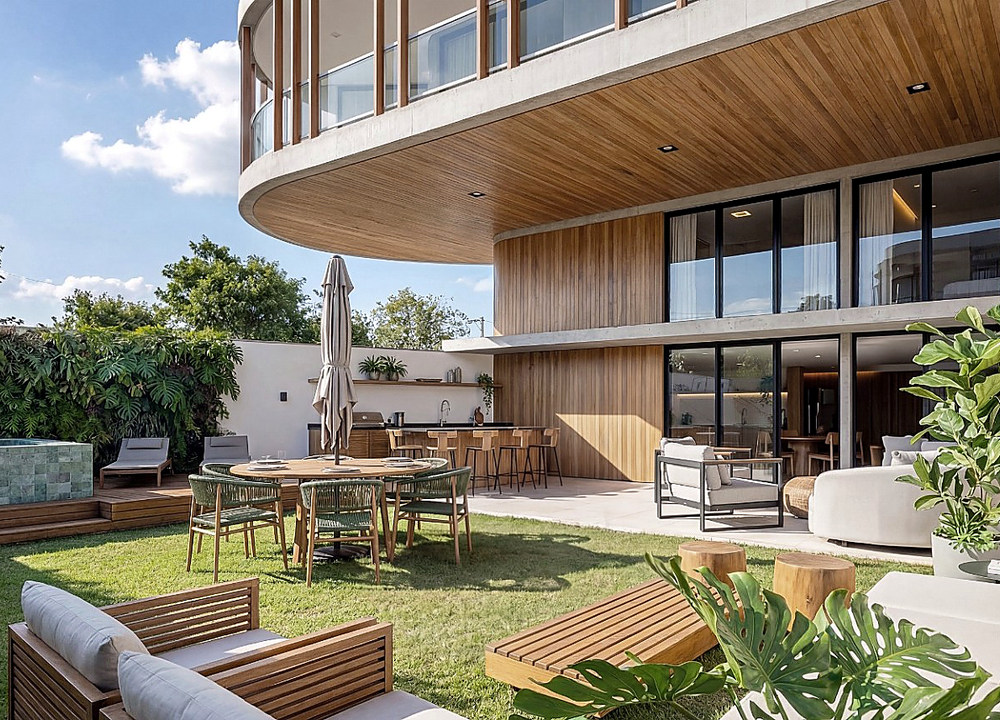
Townhouse garden no Vista Joá
Technical details

Essential information about the development

Editorial summary of the technical sheet, without the original logos, focusing on the key information for decision-making and commercial communication.

Address

Estrada do Joá, 320 – São Conrado – Rio de Janeiro.

Building permit

Permit No. 01/0477/2025.

Parking

One basement with 31 spaces and ground level with 11 spaces, including 8 visitor spaces.

Finishes

Units delivered finished, with porcelain flooring, split-system infrastructure and digital access lock.

Estimated timeline

43 months starting 30 days after the first monthly installment due date, subject to legal tolerances.

Construction model

Cost-price construction with INCC adjustment according to the technical sheet.

Important notes: Townhouses and penthouses have an additional betterment contribution payable to SMU/RJ and not included in the estimated costs. Notary fees, registry, ITBI, legalization and complementary services are also outside the main estimate.
Varanda gourmet do Vista Joá
FAQ

What buyers usually want to know

A concise presentation of the most relevant operational points from the technical sheet.

Does the project already have a building permit?

Yes. The technical sheet states Building Permit No. 01/0477/2025.

How are installment payments adjusted?

According to the technical sheet, the booking payment and contract payment are fixed. The remaining installments are adjusted by INCC.

Is the project built under a cost-price model?

Yes. The document indicates a cost-price construction regime, with possible cost realignment according to actual execution costs.

Do the images represent the exact final delivery?

The images are illustrative and communicate the concept, atmosphere and expected standard. Materials and specifications should be confirmed in the official commercial documents and descriptive memorials.

Contact

Receive the presentation, availability and commercial guidance

Use the form to start a WhatsApp conversation with your preferred typology. If you prefer, contact the sales team directly for a consultative approach.

Get the presentation WhatsApp